

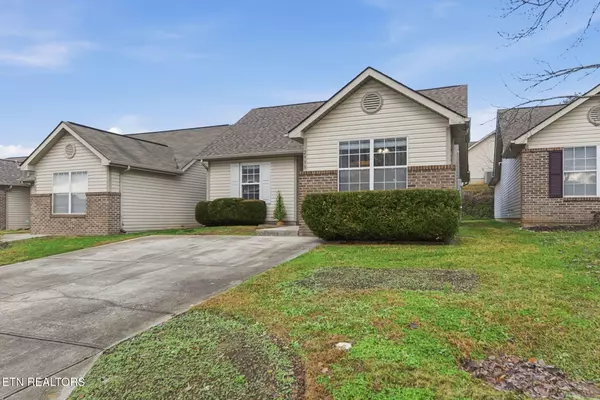


$249,000
$249,900
0.4%For more information regarding the value of a property, please contact us for a free consultation.
2933 Billings WAY Knoxville, TN 37924
3 Beds
2 Baths
1,241 SqFt
Key Details
Sold Price $249,000
Property Type Single Family Home
Sub Type Single Family Residence
Listing Status Sold
Purchase Type For Sale
Square Footage 1,241 sqft
Price per Sqft $200
Subdivision East Towne Villas Unit 2
MLS Listing ID 1323076
Sold Date 12/16/25
Style Traditional
Bedrooms 3
Full Baths 2
HOA Fees $80/mo
Year Built 1996
Lot Size 3,484 Sqft
Acres 0.08
Property Sub-Type Single Family Residence
Source East Tennessee REALTORS® MLS
Property Description
Welcome to this move-in-ready one-level ranch home at 2933 Billings Way in Knoxville, TN. Offering 3 bedrooms and 2 full bathrooms, this beautifully maintained residence features an open floor plan with a spacious living area that flows seamlessly into the kitchen and dining space. The primary suite impresses with vaulted ceilings, a large walk-in closet, and a private en-suite bathroom. Enjoy year-round comfort in the bright enclosed sunroom and entertain or relax on the expansive back deck. Major updates include a new roof and HVAC system installed in 2020, plus fresh carpet in all bedrooms in 2025. East Towne Villas' amenities include a neighborhood pool, playground, and lawn maintenance provided by the HOA for true low-maintenance living. Perfectly located just off Washington Pike with abundant shopping and dining nearby, minutes to the new Amazon Distribution Center, and quick access to I-640 for an easy commute to Downtown Knoxville, UT Campus, West Knoxville, and Sevier County. This charming home combines comfort, convenience, and an unbeatable location—don't miss it!
Location
State TN
County Knox County - 1
Area 0.08
Rooms
Other Rooms LaundryUtility, Sunroom, Bedroom Main Level, Extra Storage, Office, Mstr Bedroom Main Level, Split Bedroom
Basement Slab
Interior
Interior Features Walk-In Closet(s), Cathedral Ceiling(s), Eat-in Kitchen
Heating Central, Electric
Cooling Central Cooling
Flooring Carpet, Vinyl
Fireplaces Type None
Fireplace No
Appliance Dishwasher, Disposal, Microwave, Range, Refrigerator
Heat Source Central, Electric
Laundry true
Exterior
Exterior Feature Porch - Enclosed, Deck, Porch - Covered, Porch - Screened, Patio
Parking Features Off-Street Parking, Designated Parking, Main Level
Garage Description Main Level, Off-Street Parking, Designated Parking
Pool true
Amenities Available Swimming Pool, Playground
Porch true
Garage No
Building
Lot Description Other
Faces TAKE MILLERTOWN PIKE EXIT TOWARDS FOOD CITY, LEFT ON MILL RD, RIGHT ON BIG FORK, LEFT ON KALISPELL, RIGHT ON BILLINGS WAY. HOUSE ON LEFT
Sewer Public Sewer
Water Public
Architectural Style Traditional
Structure Type Vinyl Siding,Block,Frame
Others
HOA Fee Include All Amenities,Grounds Maintenance
Restrictions Yes
Tax ID 060AA024
Security Features Smoke Detector
Energy Description Electric
Read Less
Want to know what your home might be worth? Contact us for a FREE valuation!

Our team is ready to help you sell your home for the highest possible price ASAP
NEARBY SCHOOLS & BUSINESSES